


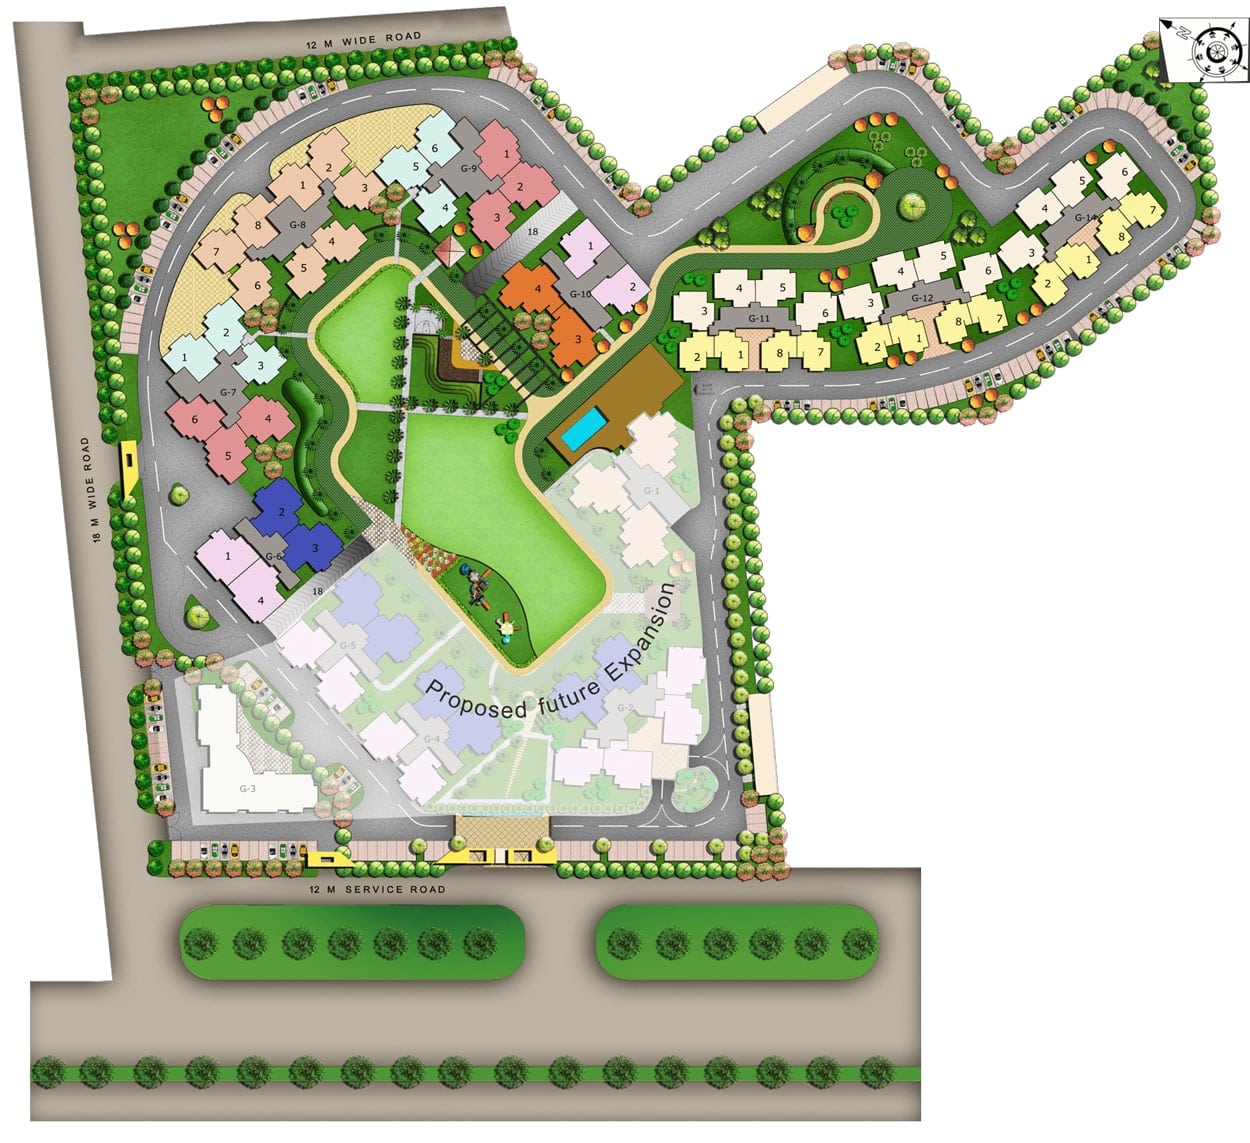
Explore the master plan and overall layout of Nirala Greenshire Phase-1 to understand the arrangement of residential towers, landscaped areas, sports facilities, clubhouse, commercial spaces and other important project components.
The site map provides a visual overview of the development and helps prospective buyers understand the project's overall planning, including entry points, open spaces, recreational areas and community facilities. The brochure indicates that amenities are planned to be provided in phases for the overall project.
Get project details, price information and availability from Trust My Deal.
Share your details and we will contact you shortly.