

FLOOR PLANS

Nirala Greenshire Phase-1 Floor Plans

Explore the floor plans of Nirala Greenshire Phase-1, featuring spacious 2 BHK, 3 BHK and 3 BHK + Servant residences with apartment sizes ranging from 950 sq.ft. to 1860 sq.ft. The available layouts offer different room, bathroom, study, dress and servant-space arrangements to suit varied family requirements.

The available floor plans cover 2 BHK, 3 BHK and 3 BHK + Servant apartment configurations in sizes ranging from 950 sq.ft. to 1860 sq.ft. The layouts include different combinations of bedrooms, toilets, study areas and servant accommodation. Reviewing the floor plans can help buyers understand room planning, apartment proportions and the overall layout before shortlisting a home.
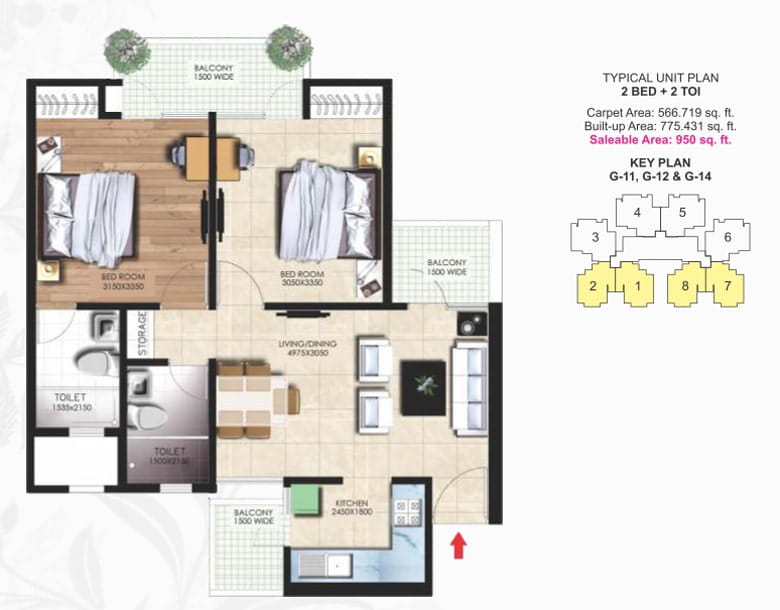
2BED + 2TOI (950 SQFT)

Nirala Greenshire Phase-1 2BED + 2TOI (950 SQFT) Floor Plan

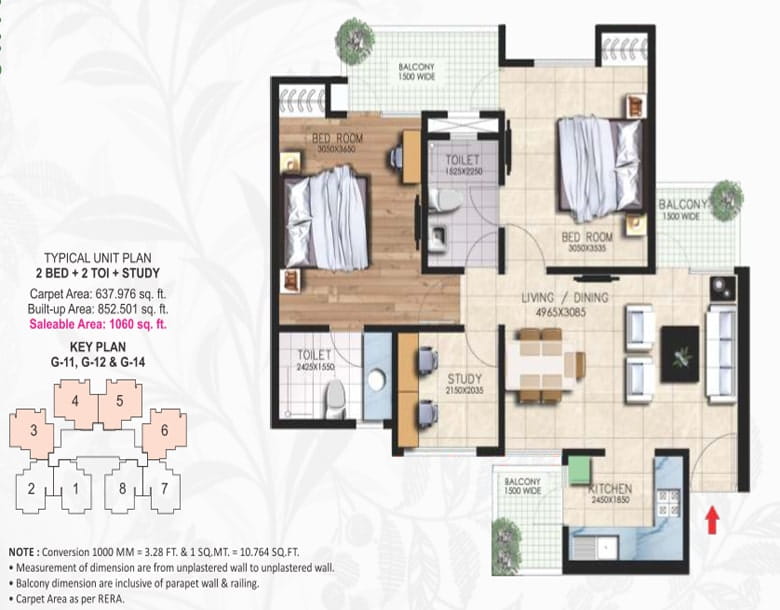
2BED + 2TOI + STUDY (1060 SQFT)

Nirala Greenshire Phase-1 2BED + 2TOI + STUDY (1060 SQFT) Floor Plan

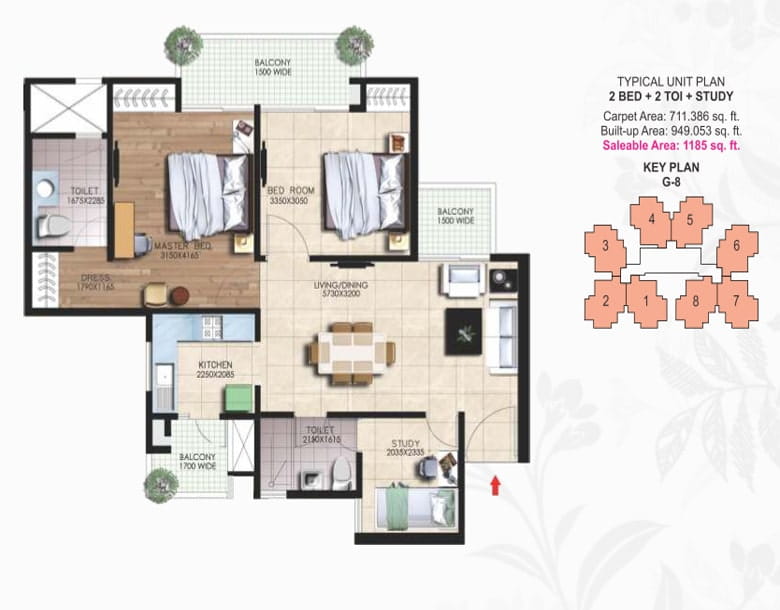
2BED + 2TOI + STUDY (1185 SQFT)

Nirala Greenshire Phase-1 2BED + 2TOI + STUDY (1185 SQFT) Floor Plan

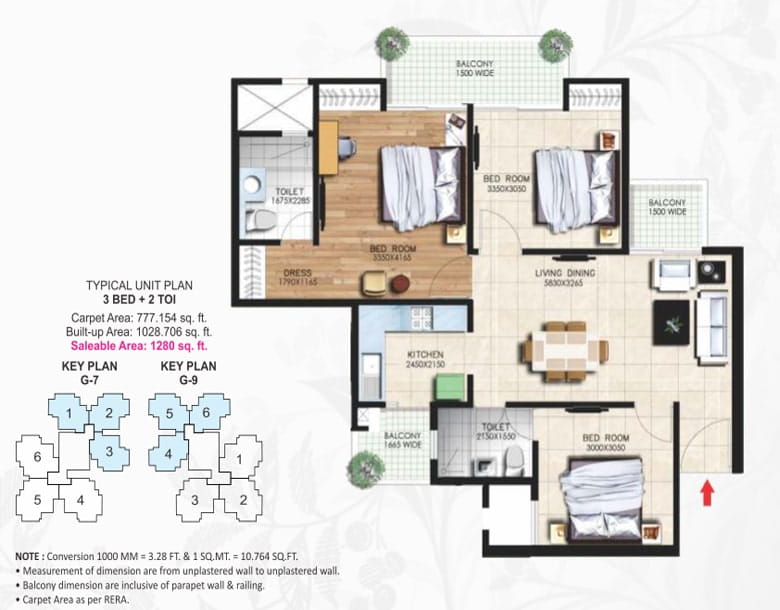
3BED + 2TOI (1280 SQFT)

Nirala Greenshire Phase-1 3BED + 2TOI (1280 SQFT) Floor Plan

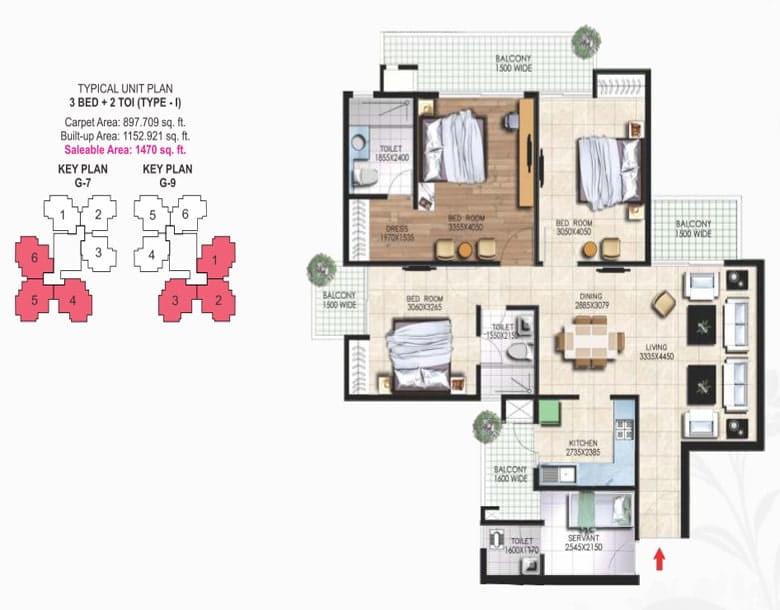
3BED + 2TOI (1470 SQFT)

Nirala Greenshire Phase-1 3BED + 2TOI (1470 SQFT) Floor Plan

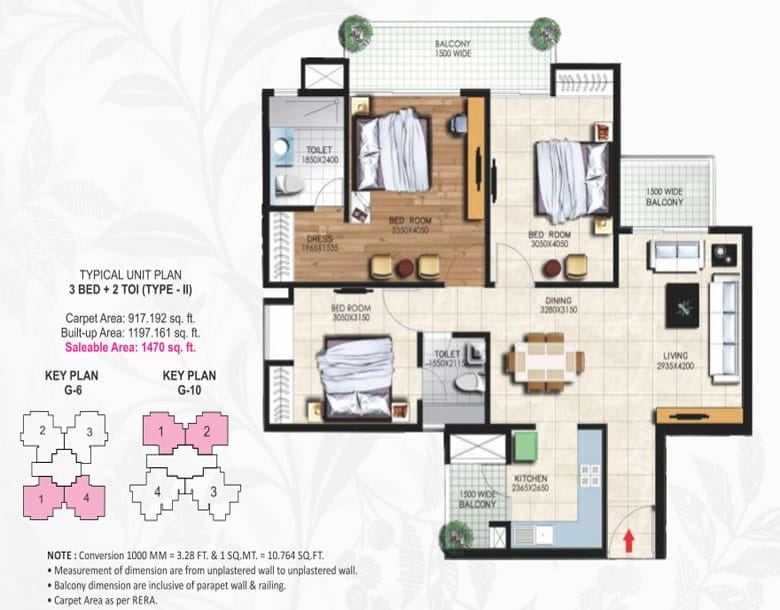
3BED + 2TOI (1470 SQFT)

Nirala Greenshire Phase-1 3BED + 2TOI (1470 SQFT) Floor Plan

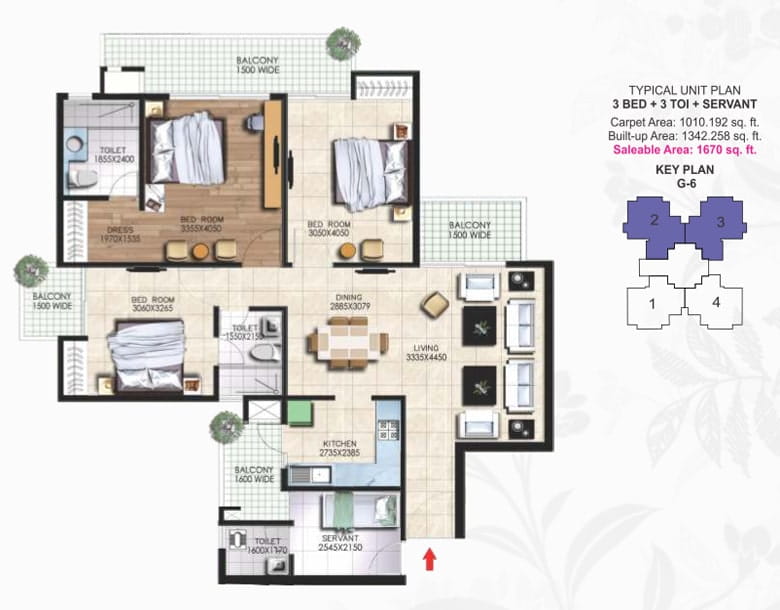
3BED + 3TOI + SER (1670 SQFT)

Nirala Greenshire Phase-1 3BED + 3TOI + SER (1670 SQFT) Floor Plan

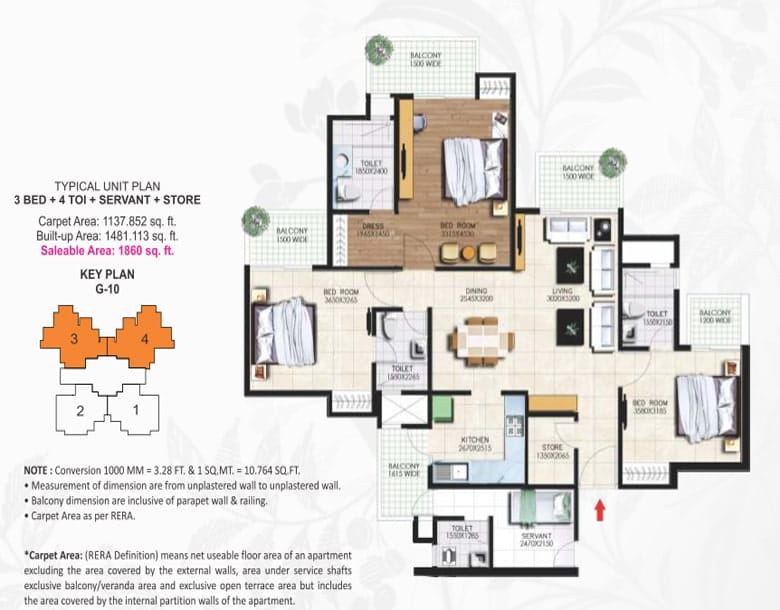
3BED + 4TOI + SER (1860 SQFT)

Nirala Greenshire Phase-1 3BED + 4TOI + SER (1860 SQFT) Floor Plan

Interested in Nirala Greenshire Phase-1?

Get project details, price information and availability from Trust My Deal.

Enquire Now →

Property Inquiry

Share your details and we will contact you shortly.