


RERA NO.: UPRERAPRJ788191
Verify on UP RERA
DEVELOPER: Nirala World
Nirala Estate Phase-5 RERA registration QR code
FLOOR PLANS

Nirala Estate Phase-5 Floor Plans

Explore the Nirala Estate Phase-5 floor plans to compare the available 3 BHK and 3 BHK Study apartment layouts. The Type-C to Type-I configurations provide different combinations of apartment sizes and room planning, helping homebuyers review the available space options and choose a layout suited to their requirements.

The available floor plans at Nirala Estate Phase-5 cover 3 BHK and 3 BHK Study apartments in sizes ranging from 1250 sq.ft. to 1897 sq.ft. The Type-C to Type-I layouts provide different approaches to room planning and apartment configuration. Review the individual plans below to compare the available options and contact Trust My Deal for current availability, pricing and site visit assistance.
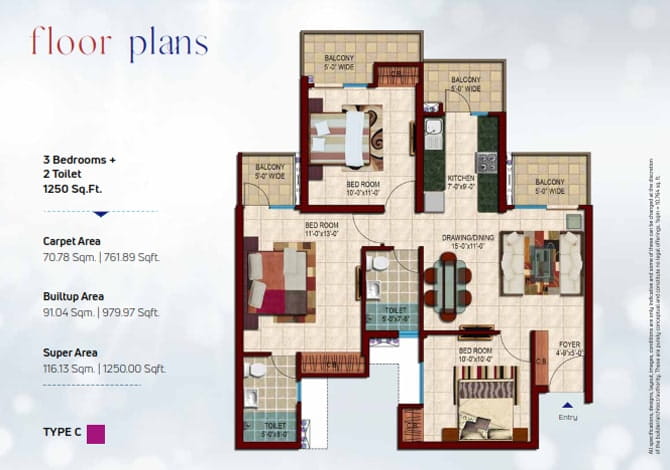
3BHK + 2T (TYPE-C) – 1250 Sq.Ft.

Nirala Estate Phase-5 3BHK + 2T (TYPE-C) – 1250 Sq.Ft. Floor Plan

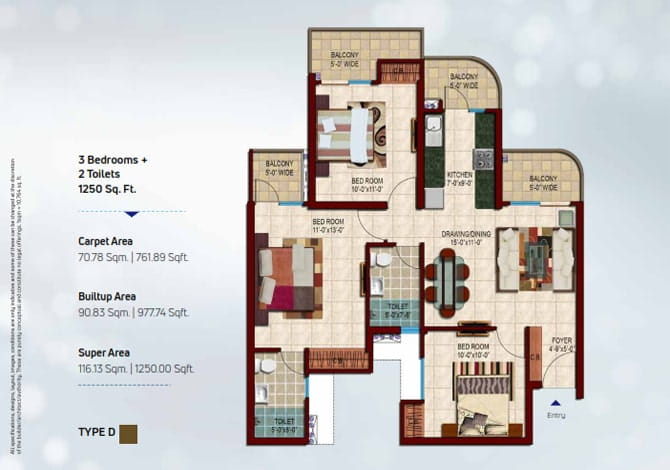
3BHK + 2T (TYPE-D) – 1250 Sq.Ft.

Nirala Estate Phase-5 3BHK + 2T (TYPE-D) – 1250 Sq.Ft. Floor Plan

3BHK + 2T (TYPE-E) – 1270 Sq.Ft.

Nirala Estate Phase-5 3BHK + 2T (TYPE-E) – 1270 Sq.Ft. Floor Plan

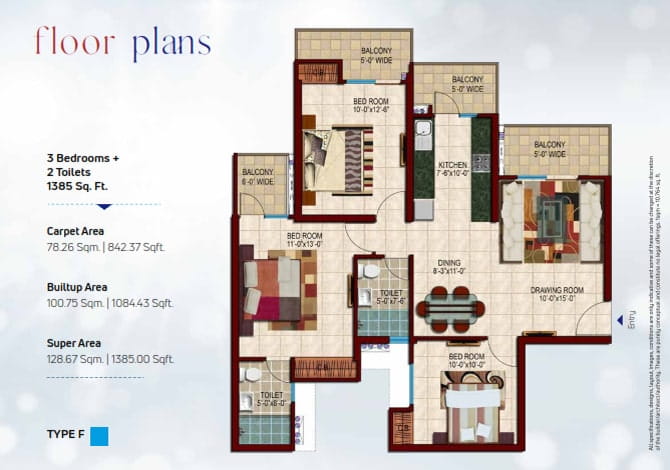
3BHK + 2T (TYPE-F) – 1385 Sq.Ft.

Nirala Estate Phase-5 3BHK + 2T (TYPE-F) – 1385 Sq.Ft. Floor Plan

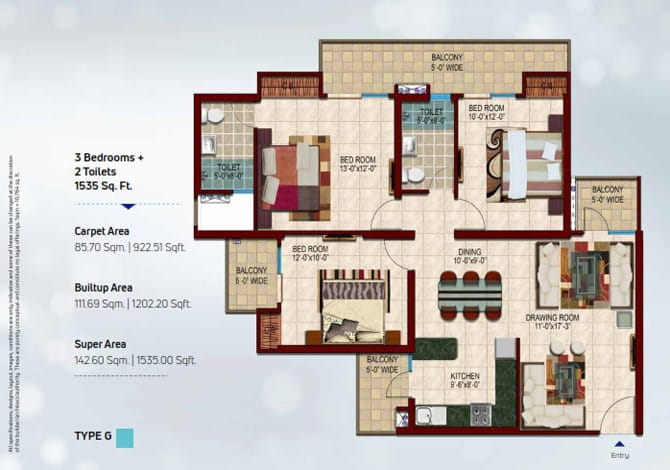
3BHK + 2T (TYPE-G) – 1535 Sq.Ft.

Nirala Estate Phase-5 3BHK + 2T (TYPE-G) – 1535 Sq.Ft. Floor Plan

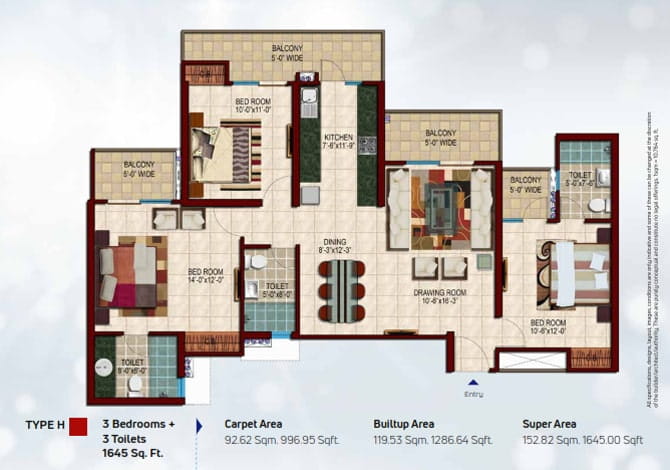
3BHK + 3T (TYPE-H) – 1645 Sq.Ft.

Nirala Estate Phase-5 3BHK + 3T (TYPE-H) – 1645 Sq.Ft. Floor Plan

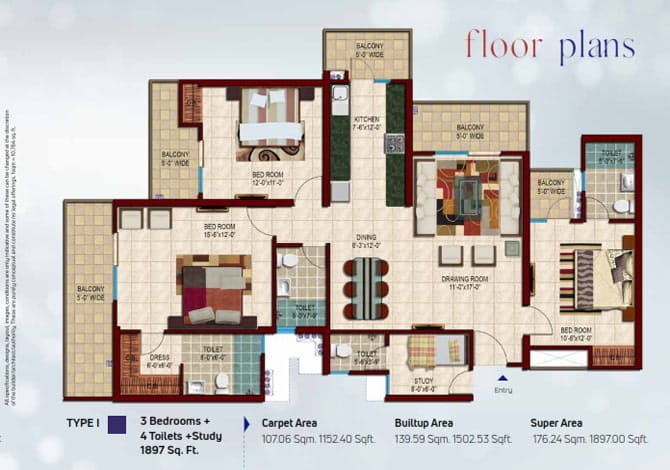
3BHK + 3T + STUDY (TYPE-I) – 1897 Sq.Ft.

Nirala Estate Phase-5 3BHK + 3T + STUDY (TYPE-I) – 1897 Sq.Ft. Floor Plan

Explore Nirala Estate Phase-5 with Trust My Deal

Get the latest project details, apartment options, pricing and availability, and arrange a site visit.

Enquire Now →

Property Inquiry

Share your details and we will contact you shortly.