

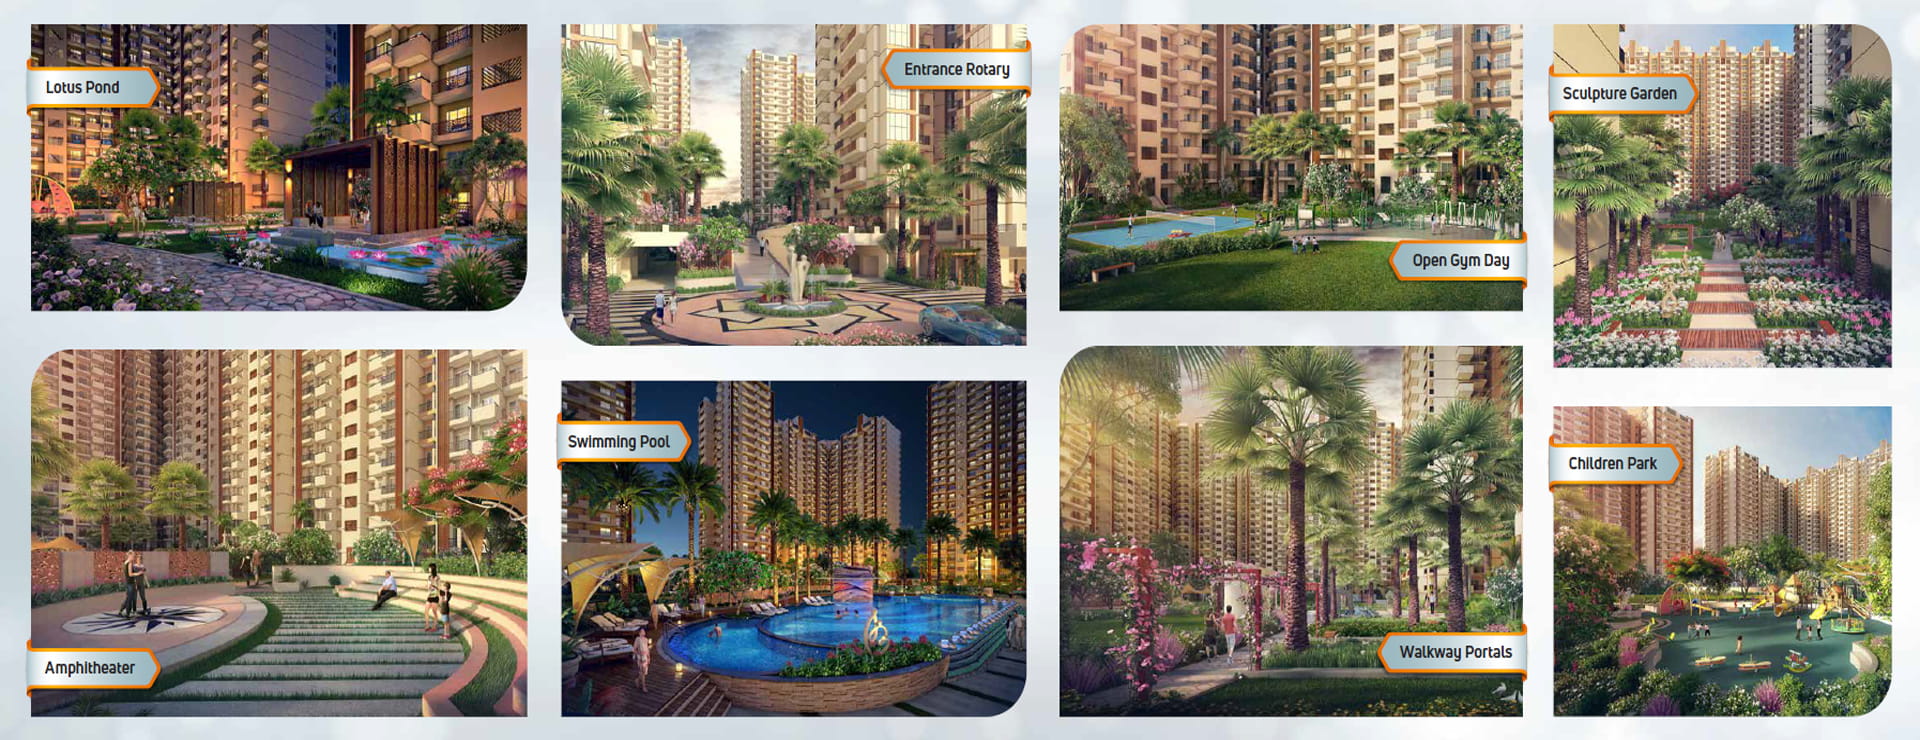
FLOOR PLANS

Nirala Estate Phase-2 Floor Plans

Explore the floor plans and apartment layouts available at Nirala Estate Phase-2.

The available floor plans cover 2 BHK, 3 BHK and 3 BHK Study apartment configurations with different sizes and layouts. Reviewing the floor plans can help buyers understand room planning, apartment proportions and the overall layout before shortlisting a home. Select the configuration that best matches your space requirements and contact Trust My Deal for current availability and pricing.
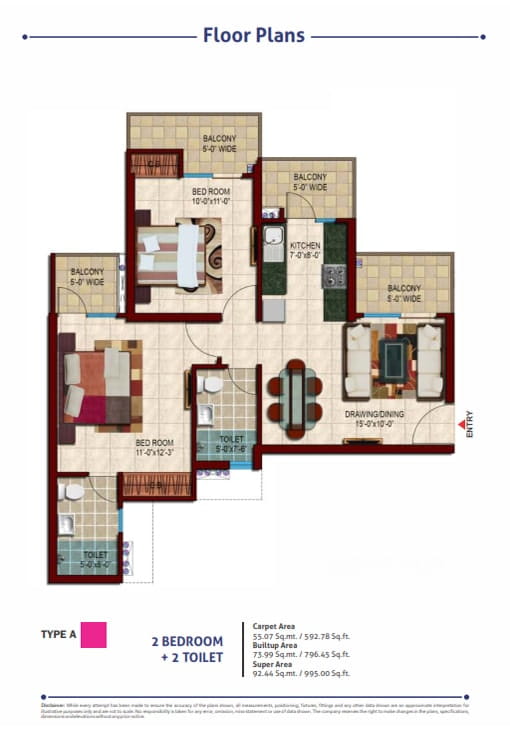
2BHK + 2T (TYPE-A) – 995 Sq.Ft.

Nirala Estate Phase-2 2BHK + 2T (TYPE-A) – 995 Sq.Ft. Floor Plan

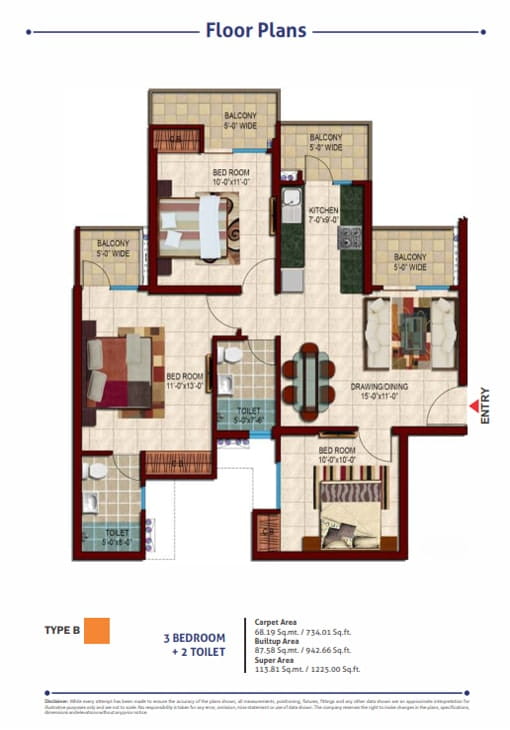
3BHK + 2T (TYPE-B) – 1225 Sq.Ft.

Nirala Estate Phase-2 3BHK + 2T (TYPE-B) – 1225 Sq.Ft. Floor Plan

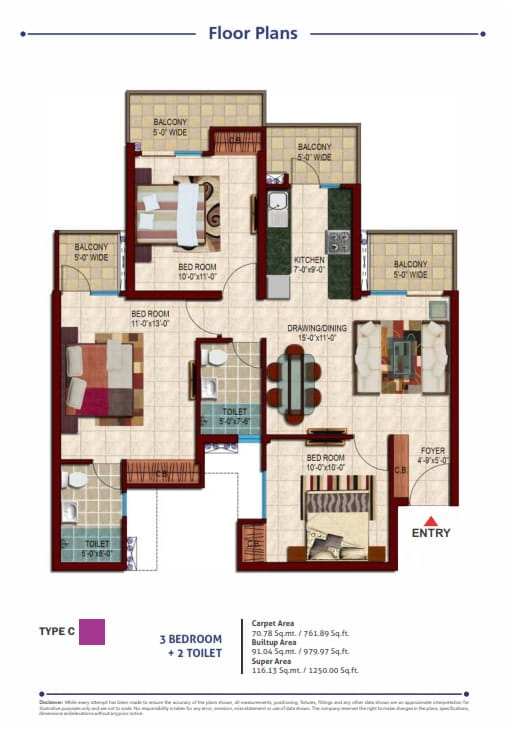
3BHK + 2T (TYPE-C) – 1250 Sq.Ft.

Nirala Estate Phase-2 3BHK + 2T (TYPE-C) – 1250 Sq.Ft. Floor Plan

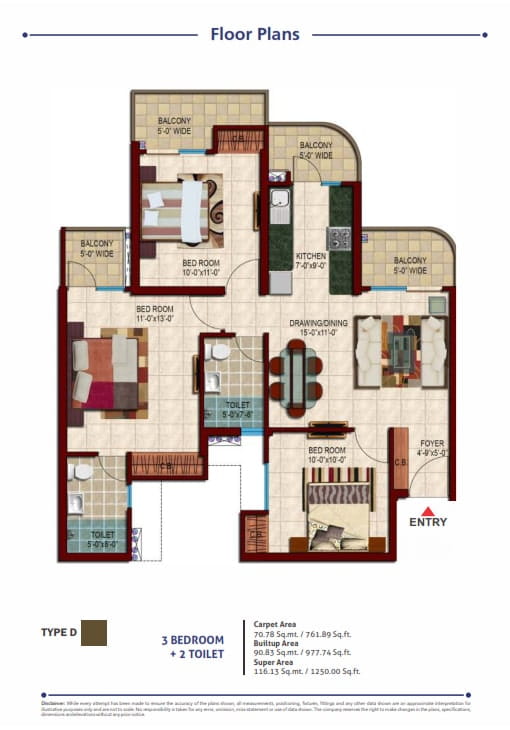
3BHK + 2T (TYPE-D) – 1250 Sq.Ft.

Nirala Estate Phase-2 3BHK + 2T (TYPE-D) – 1250 Sq.Ft. Floor Plan

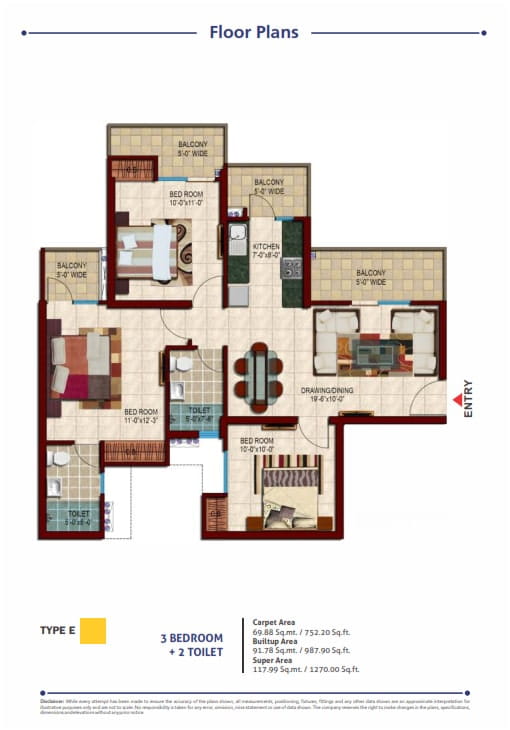
3BHK + 2T (TYPE-E) – 1270 Sq.Ft.

Nirala Estate Phase-2 3BHK + 2T (TYPE-E) – 1270 Sq.Ft. Floor Plan

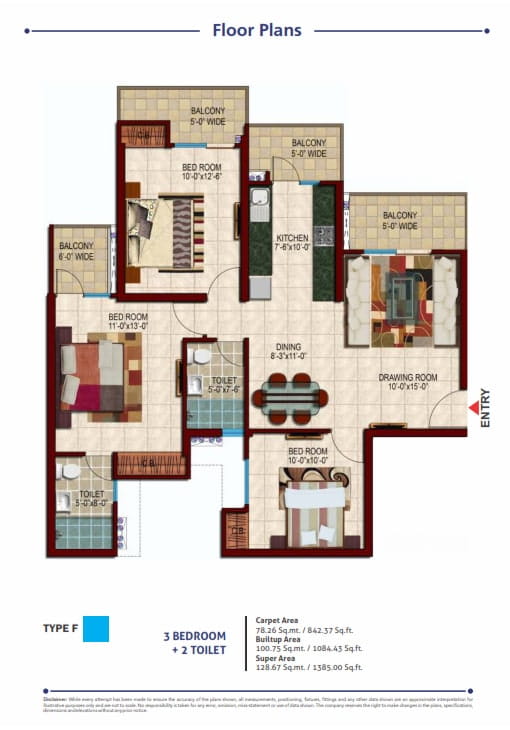
3BHK + 2T (TYPE-F) – 1385 Sq.Ft.

Nirala Estate Phase-2 3BHK + 2T (TYPE-F) – 1385 Sq.Ft. Floor Plan

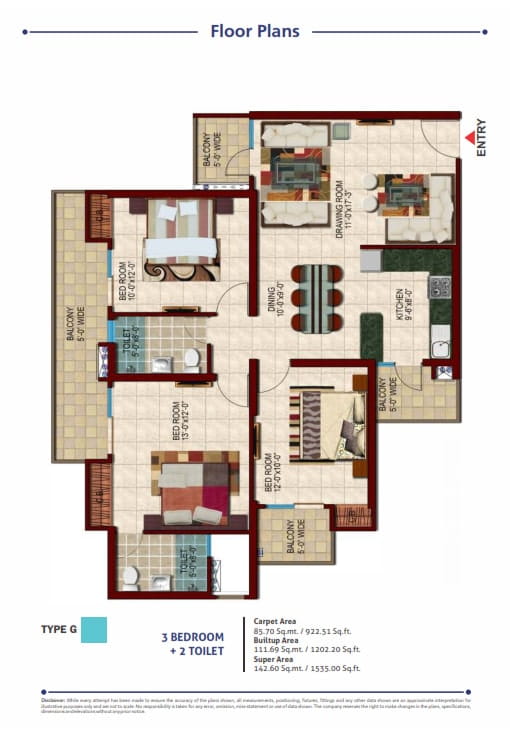
3BHK + 2T (TYPE-G) – 1535 Sq.Ft.

Nirala Estate Phase-2 3BHK + 2T (TYPE-G) – 1535 Sq.Ft. Floor Plan

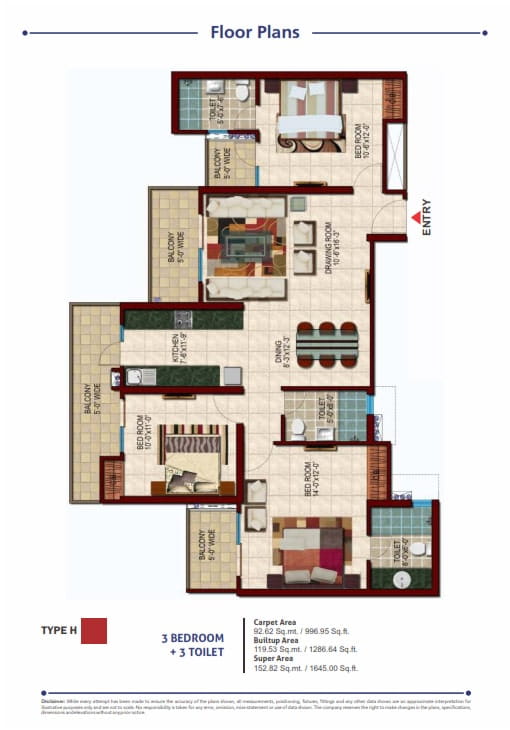
3BHK + 3T (TYPE-H) – 1645 Sq.Ft.

Nirala Estate Phase-2 3BHK + 3T (TYPE-H) – 1645 Sq.Ft. Floor Plan

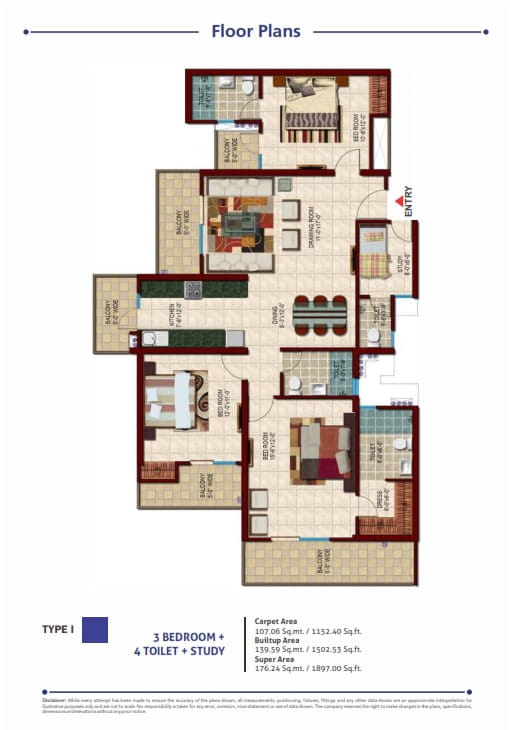
3BHK + 3T + STUDY (TYPE-I) – 1897 Sq.Ft.

Nirala Estate Phase-2 3BHK + 3T + STUDY (TYPE-I) – 1897 Sq.Ft. Floor Plan

Interested in Nirala Estate Phase-2?

Get project details, price information and availability from Trust My Deal.

Enquire Now →

Property Inquiry

Share your details and we will contact you shortly.