

FLOOR PLANS

Nirala Estate Phase-1 Floor Plans

Explore the floor plans and apartment layouts available at Nirala Estate Phase-1.
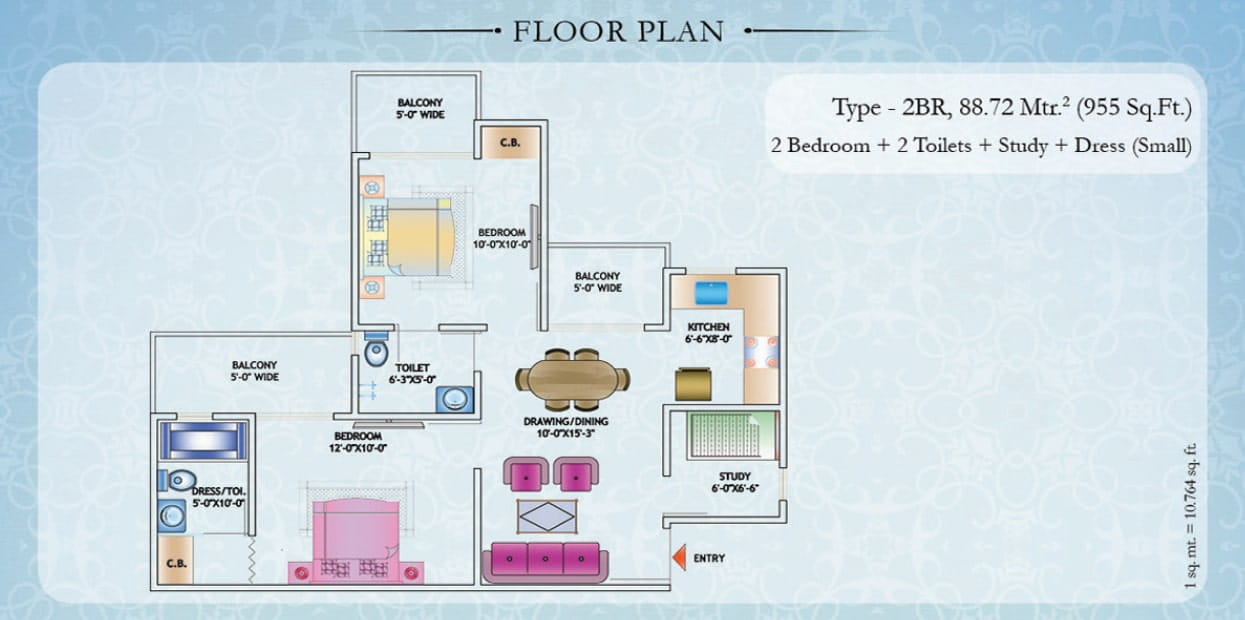
2BHK+Study – 955 Sq.Ft.

Nirala Estate Phase-1 2BHK+Study – 955 Sq.Ft. Floor Plan

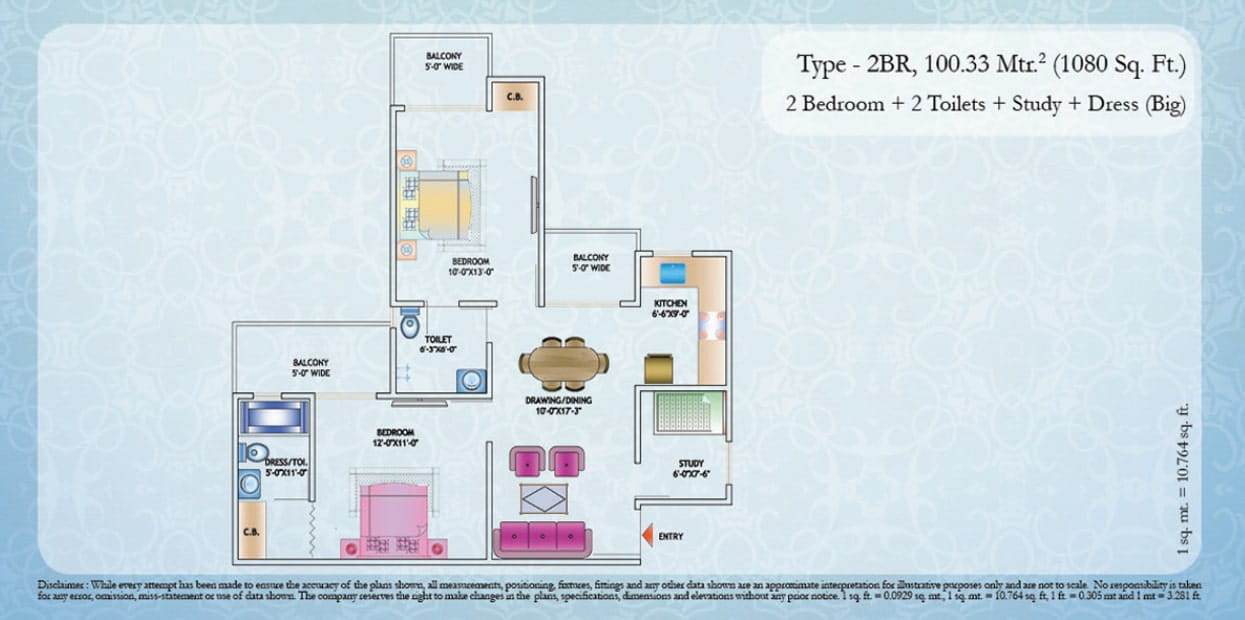
2BHK+Study – 1080 Sq.Ft.

Nirala Estate Phase-1 2BHK+Study – 1080 Sq.Ft. Floor Plan

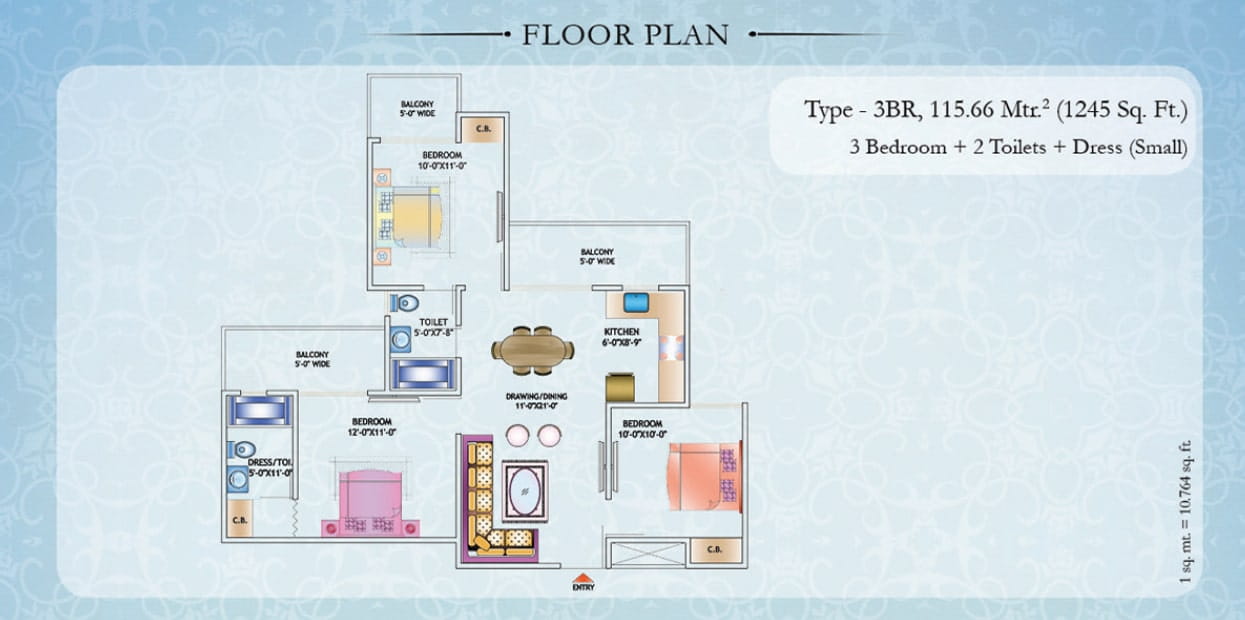
3BHK+2T – 1245 Sq.Ft.

Nirala Estate Phase-1 3BHK+2T – 1245 Sq.Ft. Floor Plan

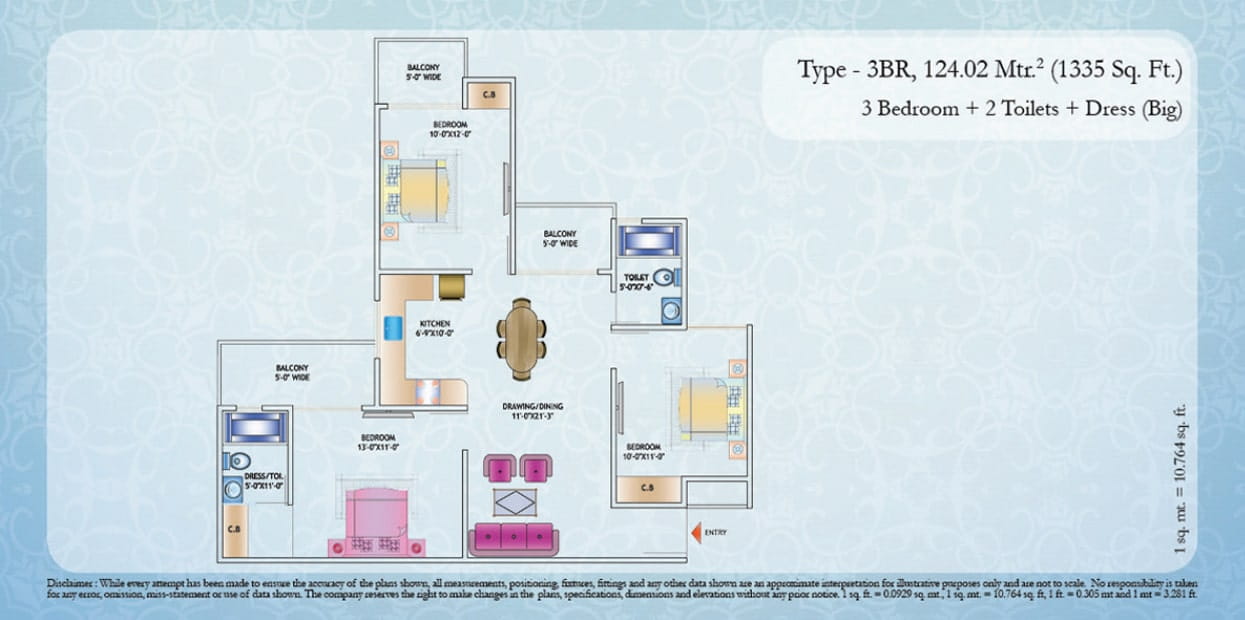
3BHK+2T – 1335 Sq.Ft.

Nirala Estate Phase-1 3BHK+2T – 1335 Sq.Ft. Floor Plan

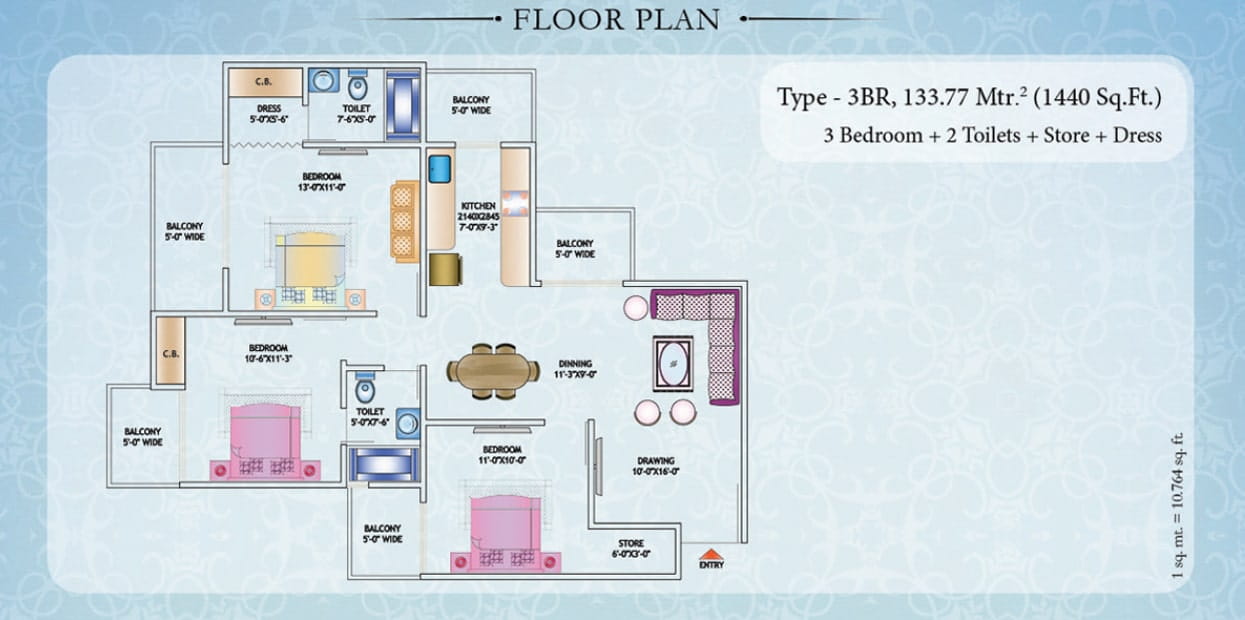
3BHK+Store – 1440 Sq.Ft.

Nirala Estate Phase-1 3BHK+Store – 1440 Sq.Ft. Floor Plan

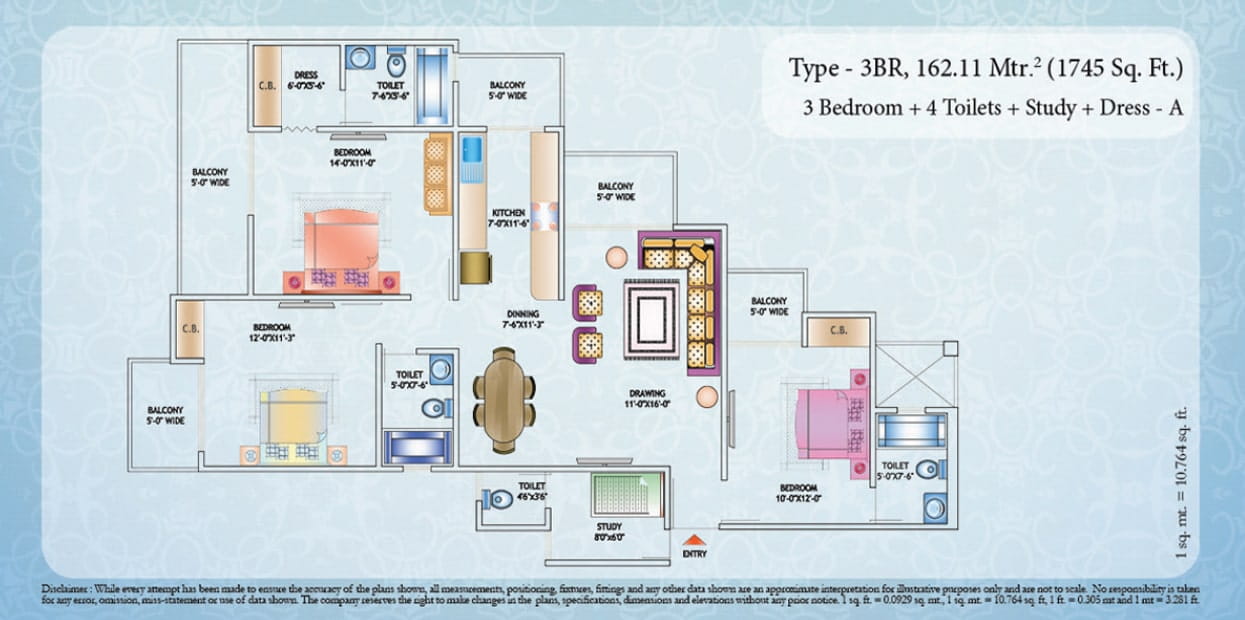
3BHK+Study – 1745 Sq.Ft.

Nirala Estate Phase-1 3BHK+Study – 1745 Sq.Ft. Floor Plan

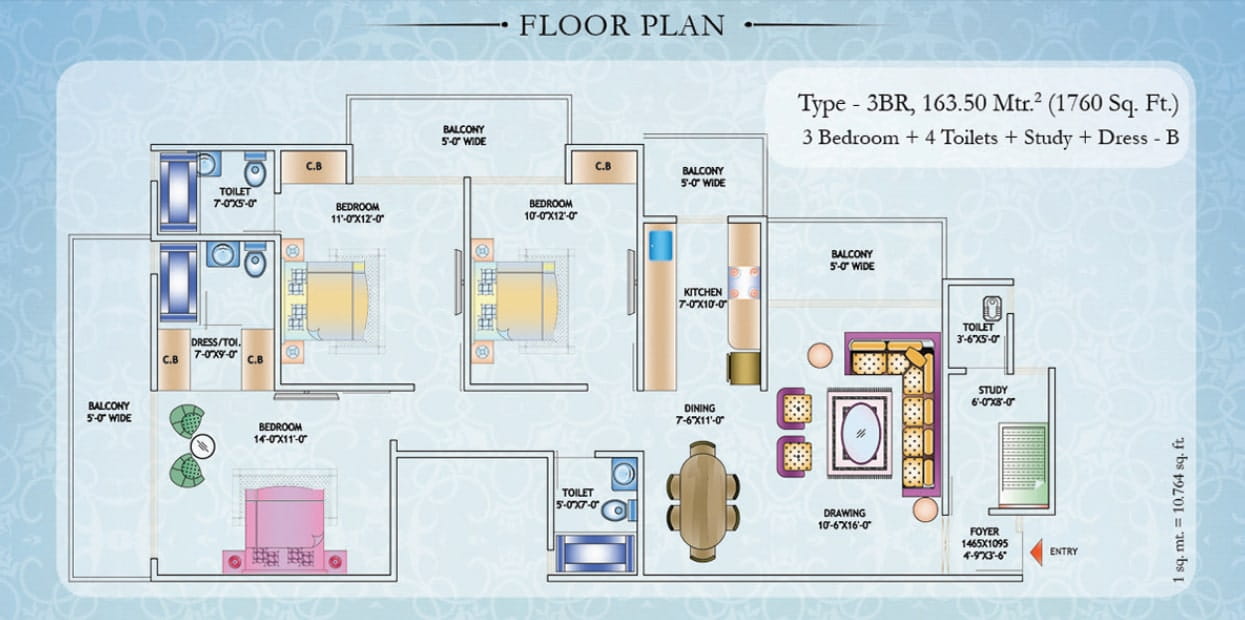
3BHK+Study – 1760 Sq.Ft.

Nirala Estate Phase-1 3BHK+Study – 1760 Sq.Ft. Floor Plan

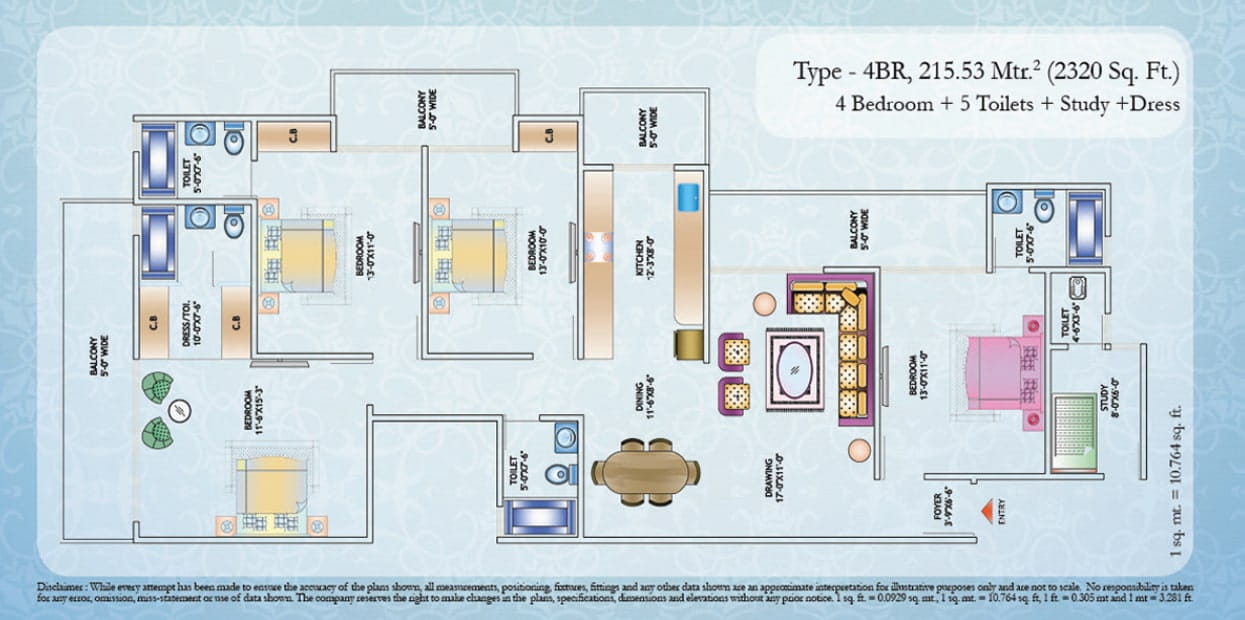
4BHK+Study – 2320 Sq.Ft.

Nirala Estate Phase-1 4BHK+Study – 2320 Sq.Ft. Floor Plan

Interested in Nirala Estate Phase-1?

Get project details, price information and availability from Trust My Deal.

Enquire Now →

Property Inquiry

Share your details and we will contact you shortly.