
RERA NO.: UPRERAPRJ646272
DEVELOPER: Civitech Developers
Verify on UP RERA
Civitech Strings RERA registration QR code
FLOOR PLANS

Civitech Strings Floor Plans

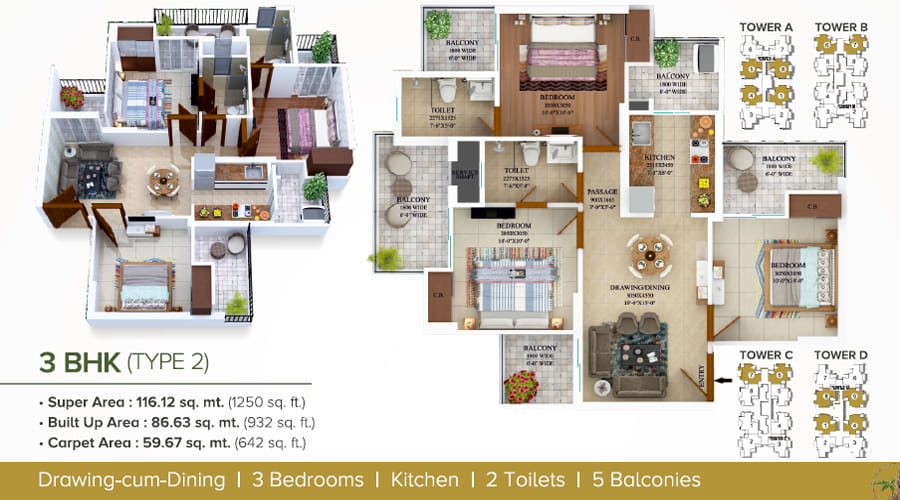
Explore the available floor plans at Civitech Strings, featuring 2 BHK and 3 BHK residences in multiple layouts. The configurations range from 1090 sq.ft. to 2075 sq.ft., offering different space plans to suit varied household requirements.
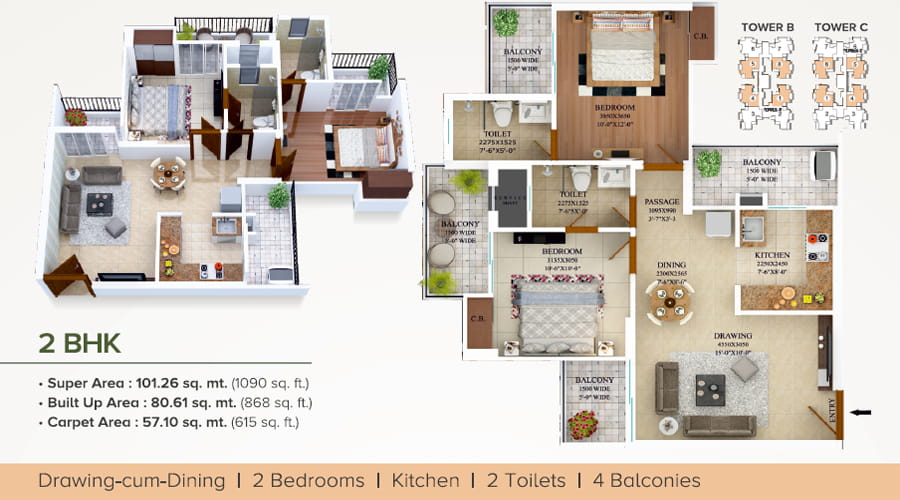
2 BHK + 2 TOI (1090 SQ.FT.)

Civitech Strings 2 BHK + 2 TOI (1090 SQ.FT.) Floor Plan

3 BHK + 2 TOI (1250 SQ.FT.)

Civitech Strings 3 BHK + 2 TOI (1250 SQ.FT.) Floor Plan

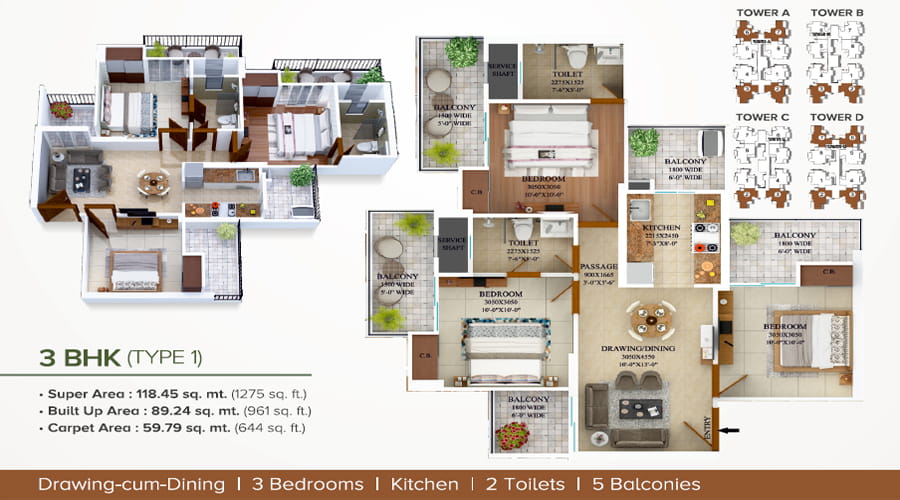
3 BHK + 2 TOI (1275 SQ.FT.)

Civitech Strings 3 BHK + 2 TOI (1275 SQ.FT.) Floor Plan

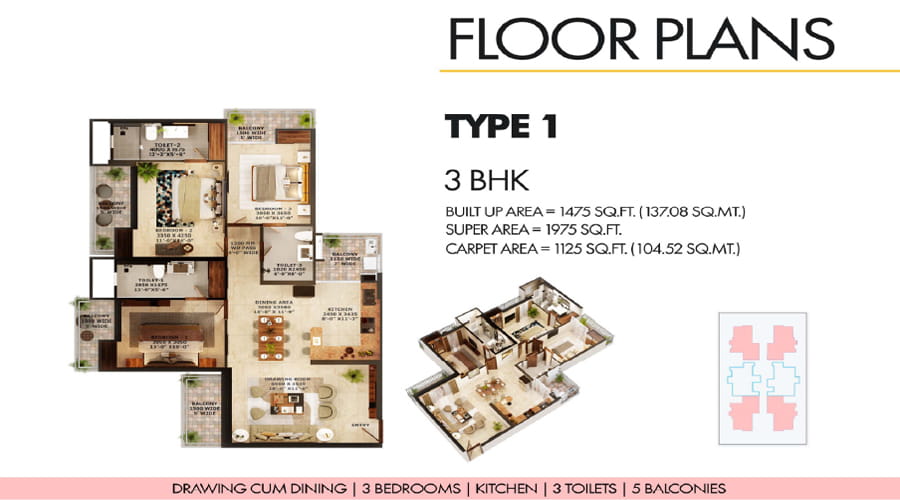
3 BHK + 3 TOI (1975 SQ.FT.)

Civitech Strings 3 BHK + 3 TOI (1975 SQ.FT.) Floor Plan

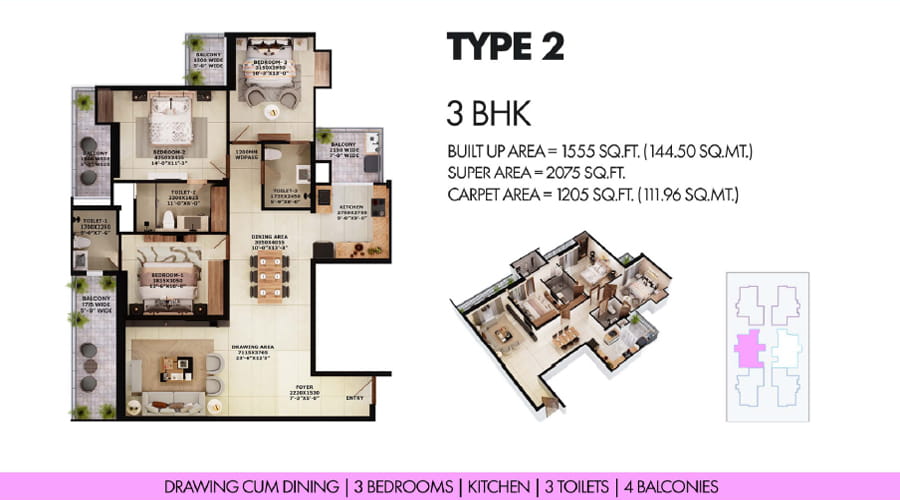
3 BHK + 3 TOI (2075 SQ.FT.)

Civitech Strings 3 BHK + 3 TOI (2075 SQ.FT.) Floor Plan

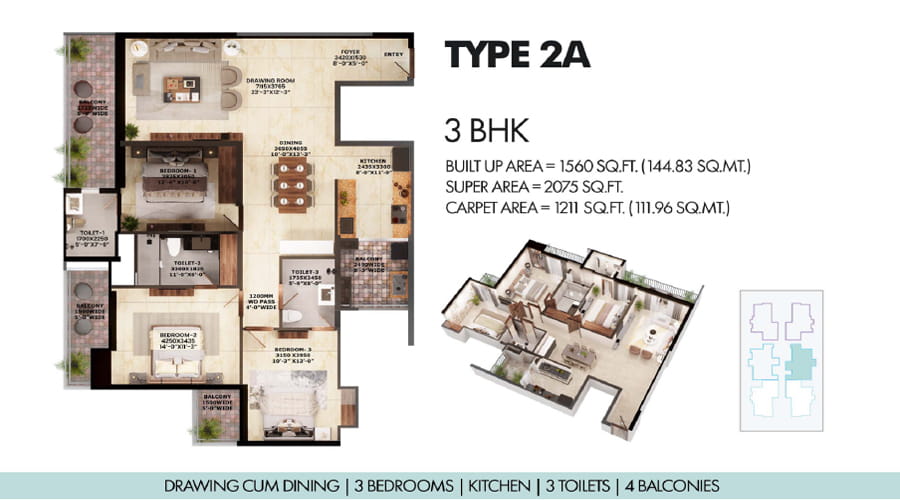
3 BHK + 3 TOI (2075 SQ.FT. Type-2A)

Civitech Strings 3 BHK + 3 TOI (2075 SQ.FT. Type-2A) Floor Plan

Interested in Civitech Strings?

Get project details, price information and availability from Trust My Deal.

Enquire Now →

Property Inquiry

Share your details and we will contact you shortly.